Kii inc.
architectural design office

キイは、新井里志、中富慶からなる建築デザインユニットです。 建築的な視点を軸に、建築・インテリアのデザインと設計、家具やプロダクトのデザイン、ショーウインドウディスプレイなど 自分たちがイメージする場所をつくるために必要なことのすべてをデザインします。

新井里志 Satoshi Arai
architect / designer
1984年群馬県生まれ。2014年Kii inc.設立

中富慶 Kei Nakatomi
architect / designer
1980年福岡県生まれ。2014年Kii inc.設立
2020-2022年 東北大学大学院工学研究科都市・建築学専攻 特任講師

Awards
German Design Awards 2020 Winner
ICONIC AWARD2019 Innovative Architecture Winner
iF design award 2018
IDA International Design Award 2018 GOLD PRIZE
IDA International Design Award 2018 Honorable Mention
ARCHITECTURE MASTERPRIZE 2018 WINNER
ARCHITECTURE MASTERPRIZE 2018 HONORABLE MENTION
ASIA PACIFIC INTERIOR DESIGN AWARDS 2017 BRONZE PRIZE
DSA空間デザイン賞2017 銀賞


Kii inc., is an architectural design office founded by Satoshi Arai and Kei Nakatomi.
Kii is an old Japanese word meaning pleasure, relaxation and enjoyment.
The word is cited in The Precious Key to the Secret Treasury, an ancient work by the monk Kukai.
The choice of this name reflects our desire to produce spaces with pleasure, relaxation and fun as per the word's definition. Rather than cookie-cutter ideas of what a building or residence should look like,
our aim is to vigorously pursue our own idea of quality design.
This approach creates greater fun both for the builder and the user or resident.
While the high level of technology required to produce standardized products is laudable,
we would feel sad if such products were the only option.
We strive for greater fun and more freedom in architectural design.
Pleasure, relaxation and enjoyment reside at the core of our design philosophy.

Satoshi Arai  architect / designer
1984 Born in Gunma.
2014 Established Kii inc.

Kei Nakatomi  architect / designer
1980 Born in Fukuoka.
2014 Established Kii inc.
2020 Associate Professor at Tohoku University.

Hermès FW25 Shoes ー In-store Pop-up

Location: 6 Hermès stores (Touring Pop-up)
adapted to various environments in Tokyo & Osaka
Program: Retail
Period: 2025.08–2025.12
Construction: 3×8 labo
Furniture: Karimoku
Curtain: Lateral
Photo: Masanori Kaneshita
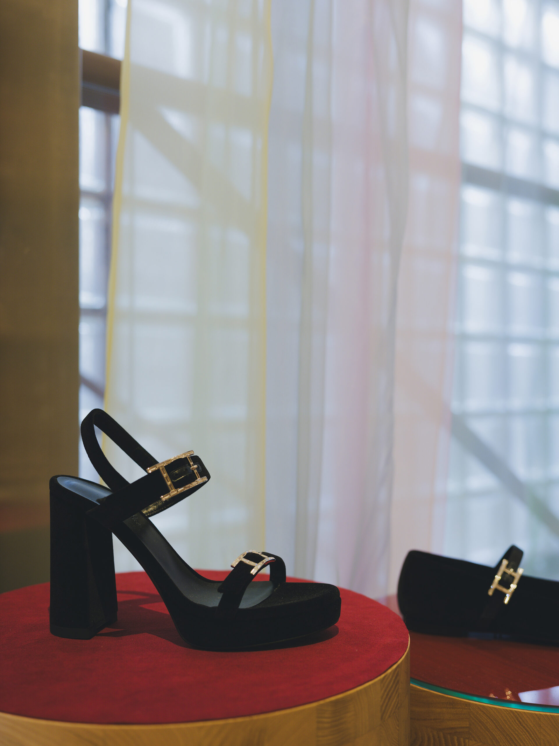
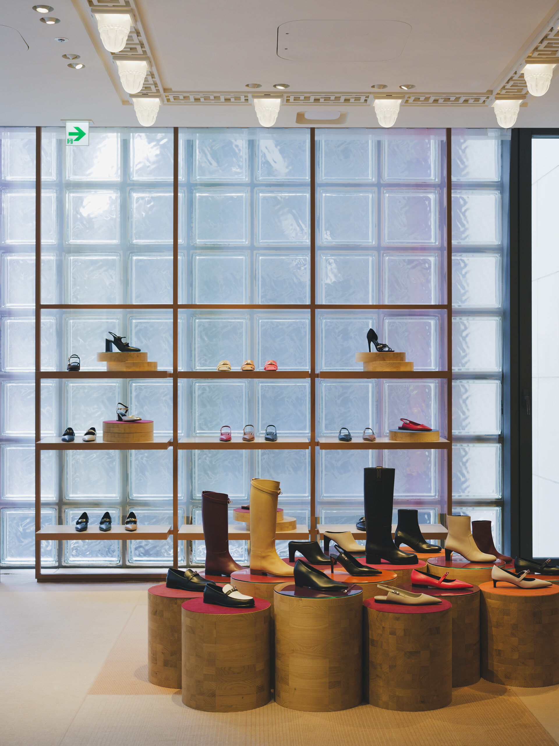
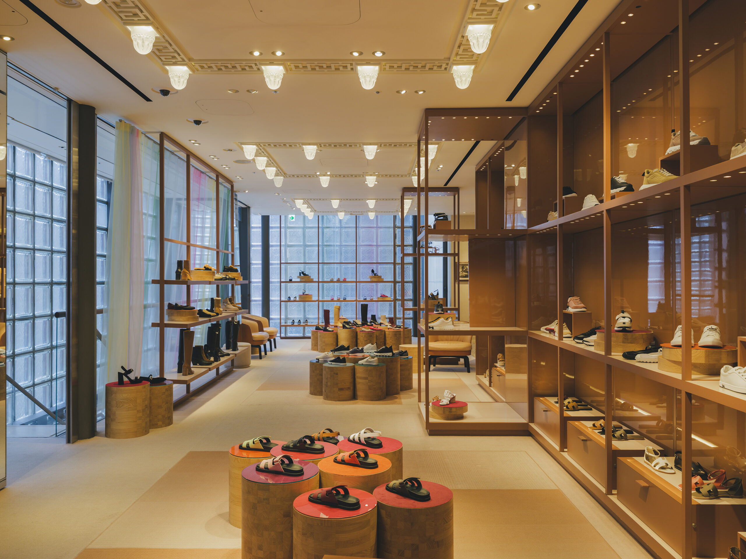
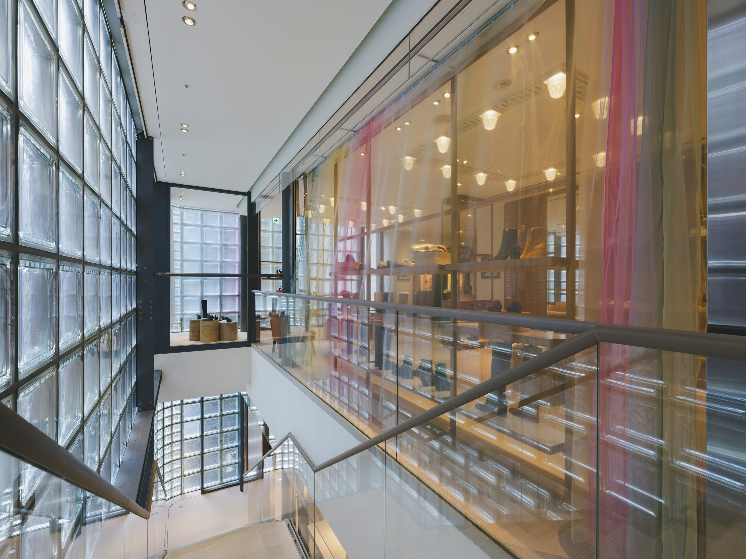
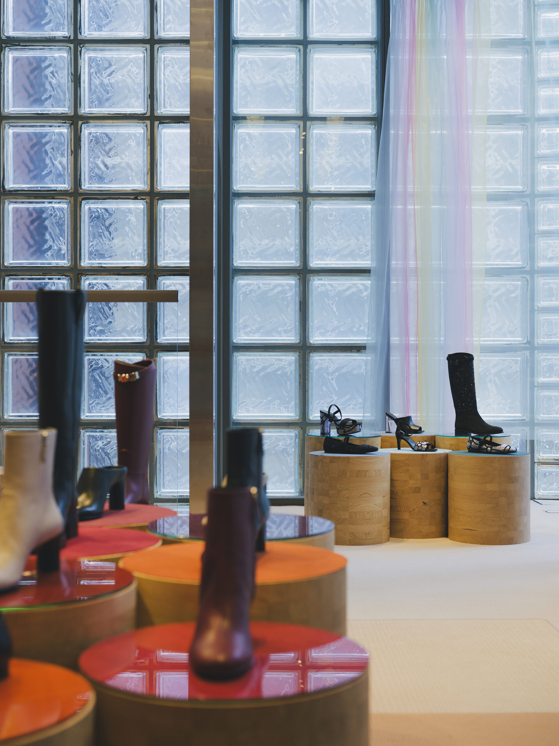
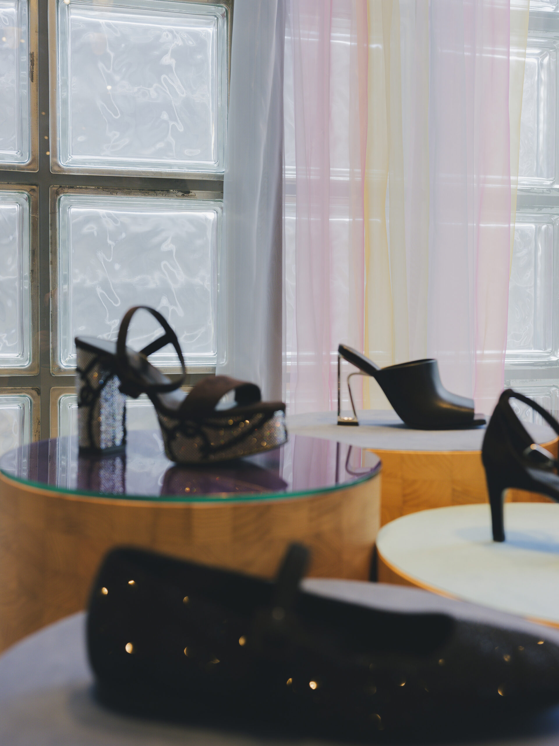
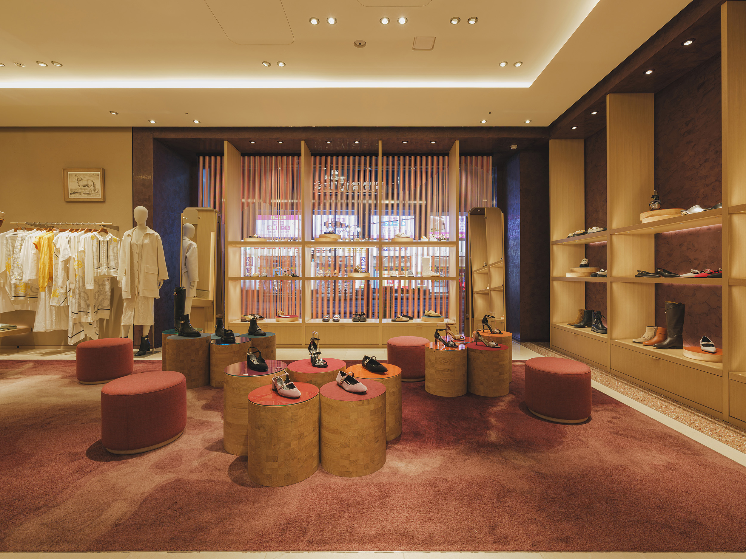
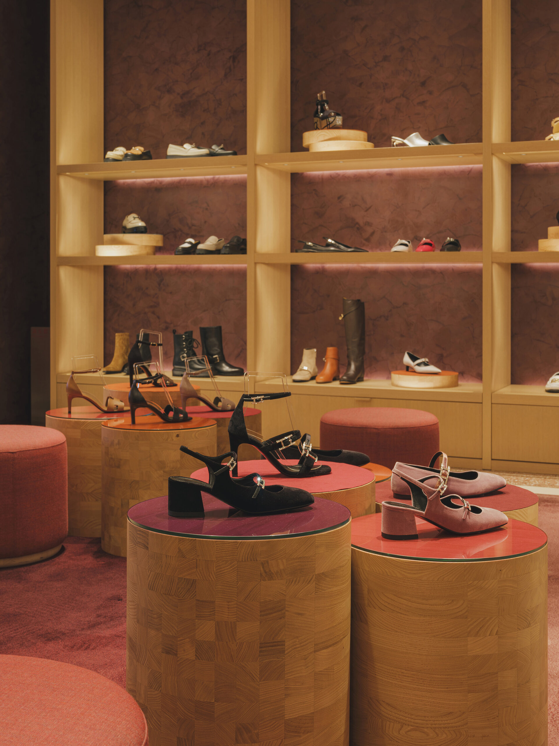
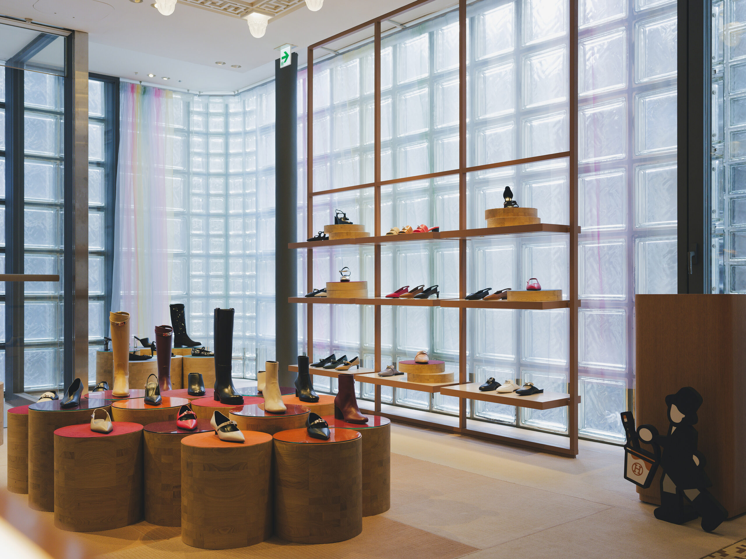
Hermès 2025 FWシューズコレクションのための空間をエルメスの既存店6店舗にデザインした。
Hermès FW25コレクションのポップアップを新宿伊勢丹ステージ1で開催し、その後既存店舗を巡回することを前提としたデザインが求められた。
そこで、異なる環境に対応できる什器と空間の構成を計画した。
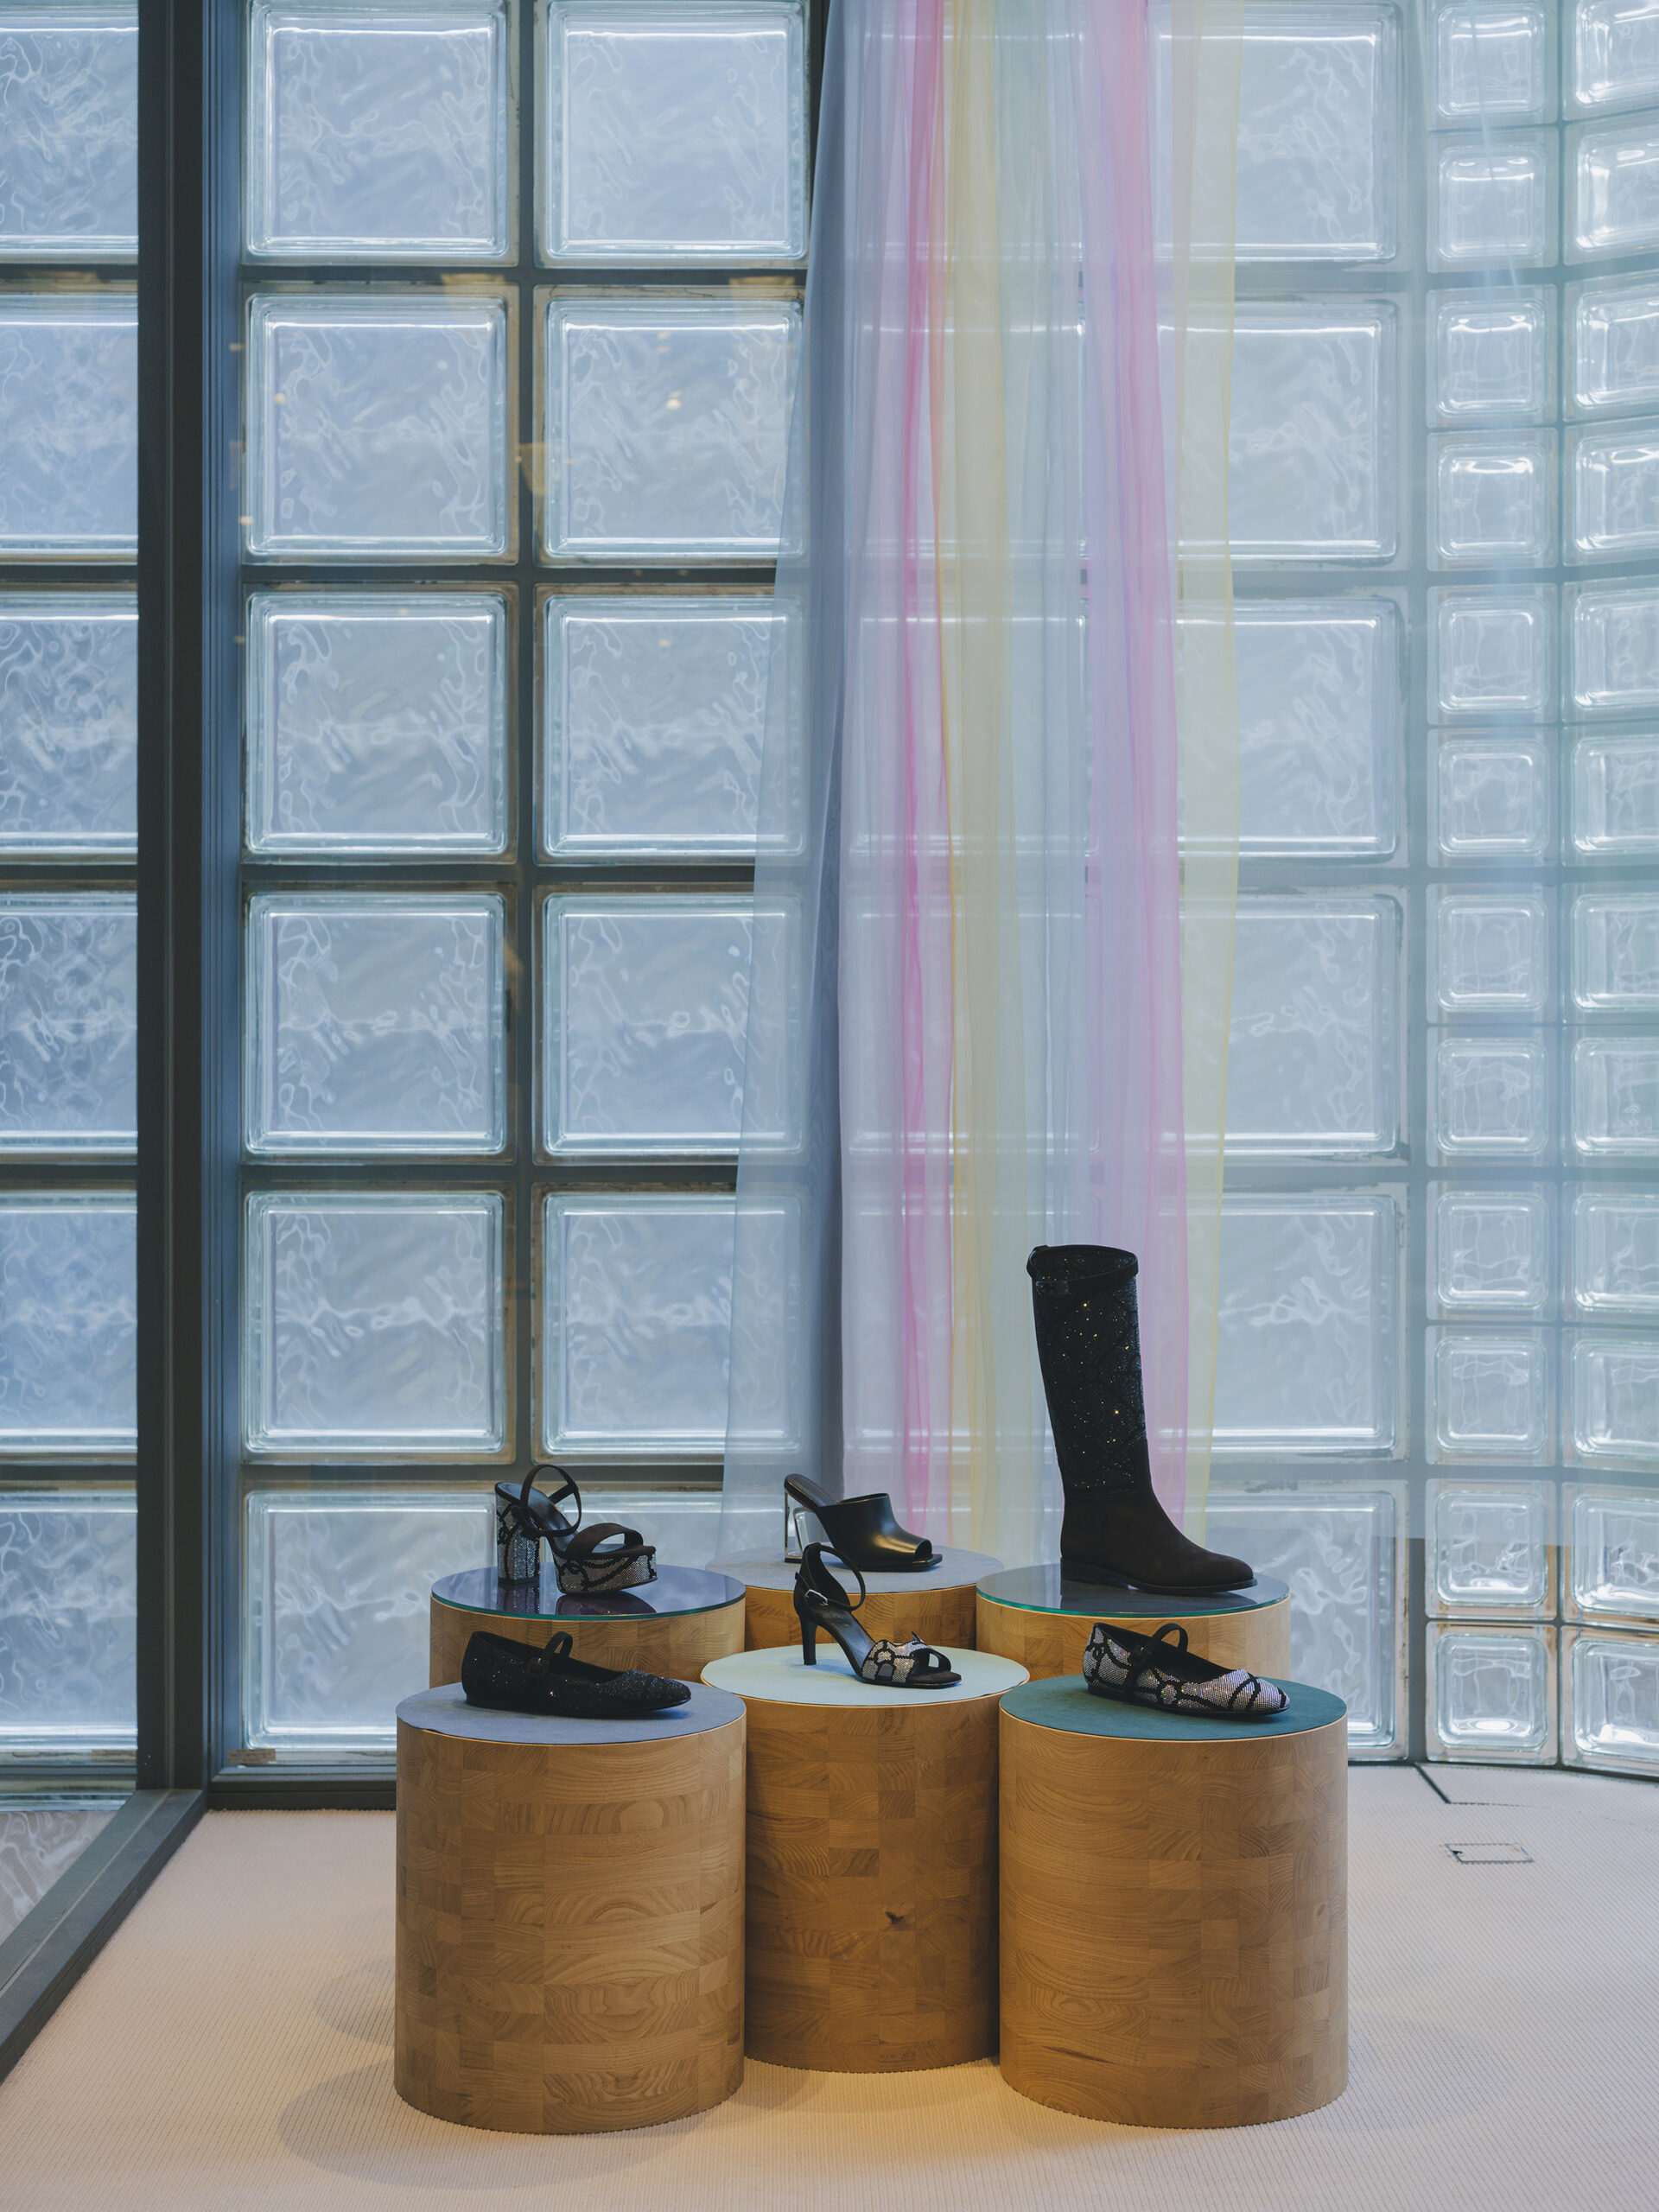
集成材による円柱形の什器をデザインし、複数の什器を組み合わせることで、店舗ごとの大きさや環境に応じて構成を変えられる仕組みとした。
ひとつの場所のためのデザインではなく、場所が変わることで異なる空間へと展開できるデザイン。
ポップアップという一時的な用途だからこそ、その後も使い続けられるものを考えた。
このデザインは、6店舗を巡回していくなかで、2026 SSコレクションへと引き継がれることになった。